The Architecture of the Open Sea
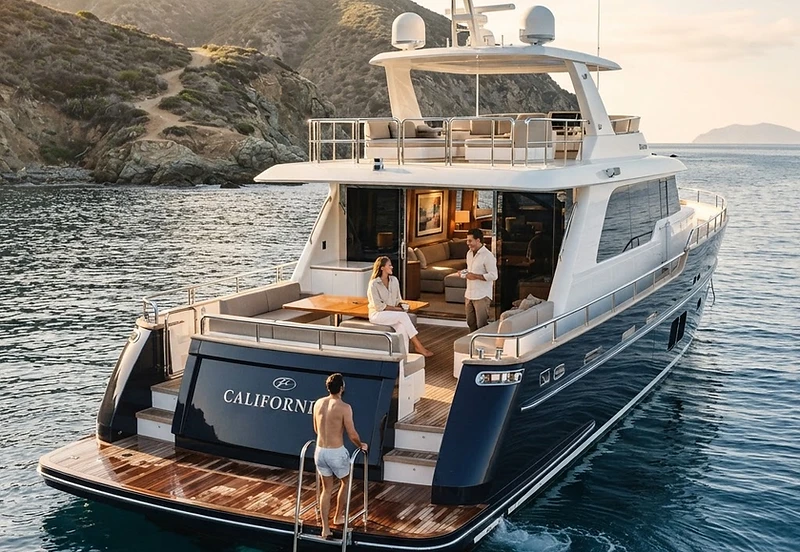
The dawn air off the coast of Avalon is thin, crisp, and carries the saline, iodine-heavy scent of submerged kelp forests and the faint, rhythmic idling of a tender warming its engines. Standing on the teak aft deck of a 150-foot vessel, you feel the specific, low-frequency hum of a hull adjusting to the shifting tidal set. It is here, anchored in the lee of Santa Catalina Island, that the sheer scale of naval architecture transitions from theoretical plan to tactile reality. A superyacht is, at its most fundamental level, a residence engineered for the volatility of the deep—a floating extension of the domestic sphere that must harmonize the rigid requirements of displacement and weight with the human desire for light and perspective. When one considers the exterior styling of a vessel of this caliber, the goal is never merely aesthetic; it is the calibration of presence. The naval architect must ensure that the lines—the sheer, the aggressive rake of the superstructure, the precise tumblehome of the topsides—serve to integrate the vessel into the horizon rather than impose upon it. Looking toward the rugged, sun-bleached hills of Catalina, the yacht’s profile feels like a tectonic continuation of the coastline, a deliberate piece of structural geometry designed to frame the vast California sky.
Lines of Gravity and Light
To design for the water is to engage in an eternal negotiation with gravity and current. A naval architect, particularly one tasked with the sleek, expansive superstructures common to the modern fleet, treats the deck plan with the intent of a residential master, much like a sprawling villa perched on the cliffs of La Jolla. Just as one might encounter a cantilevered terrace overlooking the Pacific, the yacht offers an observation deck hanging suspended over the indigo depths of the San Pedro Channel. The transition between the indoor salon and the exterior dining space is a study in threshold management. Retractable glass panels that vanish into the bulkhead transform the entire main deck into a singular, flowing floor, mirroring the way a well-conceived residence connects an atrium to an internal courtyard. Watching the tender depart for a morning run toward the secluded coves near Little Harbor, the yacht’s profile remains the anchor point—a gleaming, rigid architecture that provides a secure, stable foundation against the restless Pacific swell. Every curve serves a function, engineered to manage windage, optimize deck airflow, and provide the shaded, sheltered environment essential for the lived rhythm of life at sea.
The Quiet Anchor
As the sun dips behind the island’s jagged, volcanic ridge, casting the water in bruised shades of violet and slate, the yacht’s exterior lighting activates, washing the white aluminum surfaces in a soft, ambient glow. This is the moment where the architect’s restraint is most visible. The ship, once a sharp silhouette against the harsh daylight, becomes a beacon, a warm, habitable sanctuary anchored in the immense solitude of the Pacific. Sitting with a glass of cool, filtered water, watching the distant lights of Avalon begin to flicker along the bay, the ambient noise of the day fades into the steady, percussive slap of water against the waterline. The vessel is no longer merely a feat of marine engineering; it is a point of absolute stillness in a moving world. It represents the quiet, profound luxury of having shaped a space that allows you to exist comfortably between the open sky and the seabed, held by design and set free by the turning tide.