The Anatomy of a Cape Shelter
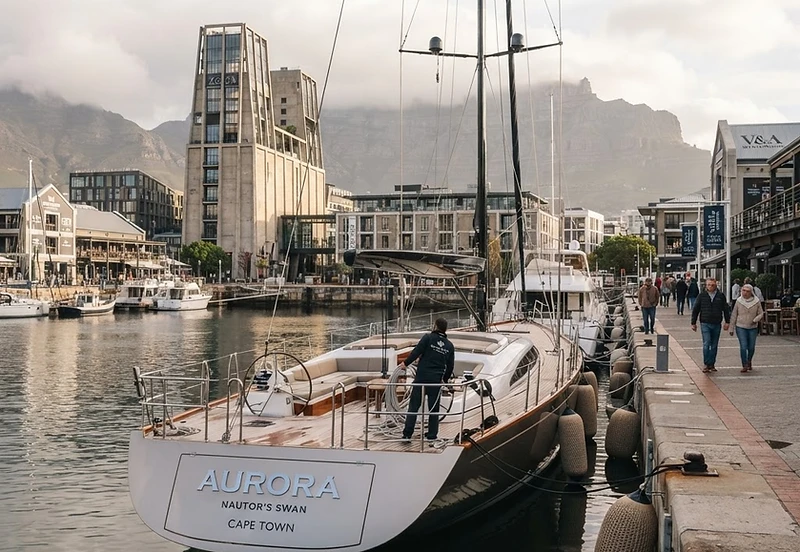
The Atlantic, when it chooses to wake, does so with a particular, bone-shaking intensity off the Cape of Good Hope. By mid-winter, we found ourselves steering our Nautor's Swan, a vessel built for the raw power of these latitudes, into the relative calm of the V&A Waterfront. There is a distinct rhythm to arriving here: the transition from the chaotic heave of the deep water to the glass-smooth surface of the inner basin. As we cut the engine, the stillness was punctuated only by the low hum of the marina’s electrical systems and the distant, rhythmic grinding of the city.
We moored alongside a sleek Feadship, its teak decks bleached bone-white by the salt, standing in stark contrast to the red-brick industrialism of the surrounding warehouses. The V&A Waterfront is not merely a place to tie up; it is an architectural conversation between the maritime history of the 19th-century docks and the modern, glass-fronted residences that seem to hover above the quays. To live aboard here is to be part of an unfolding gallery, where the movement of the masts mirrors the geometric lines of the nearby Silo District, designed by Thomas Heatherwick. From the cockpit, the grain elevators—now transformed into crystalline, multi-faceted windows—catch the fleeting, bruised-purple light of the Cape winter, reflecting onto the water like shards of obsidian.
Living at the Intersection of Timber and Glass
Life aboard in Cape Town requires a surrender to the elements, balanced by the deliberate architecture of our surroundings. One morning, while nursing a mug of rooibos tea, I watched a tender weave through the pilings, carrying guests toward a villa nestled in the granite outcrops of Clifton. These structures, perched precariously on the cliffside, feel like extensions of the ships anchored below—cantilevered decks, floor-to-ceiling glass, and minimalist, open-concept interiors that mirror the layout of a superyacht saloon. The boundary between the shore-based architecture and the vessel itself begins to blur; the yacht is simply a house that happens to have the sea as its garden, and the villa is a stationary ship built of stone and steel.
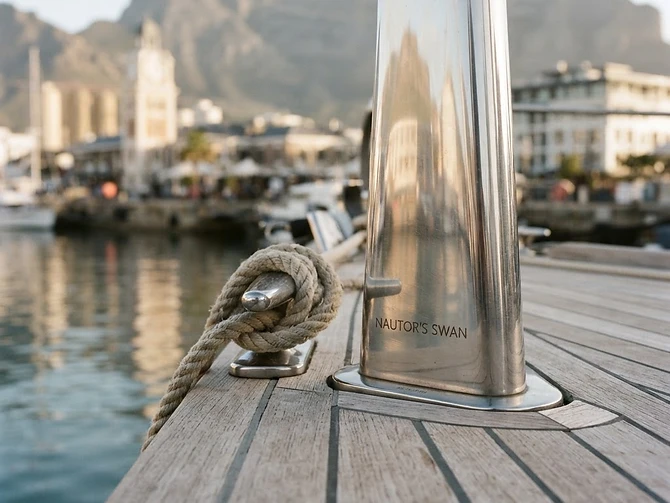
The air on the dock smells of briny kelp, diesel, and the faint, sweet scent of baking from the nearby markets. It is a sensory anchor. I recall the sound of a line snapping tight against a cleat during a sudden squall, a sharp crack that echoed against the Victorian-era brickwork of the wharf. Moments like these remind us that we are guests in a landscape dominated by the physical presence of the mountain and the indifference of the cold Benguela current.
The Quiet Equilibrium of the Quays
As evening falls, the marina settles into a deep, electric quiet. We often find ourselves dining on the aft deck, the table set simply with local seafood—a fresh line-caught kabeljou served with a squeeze of lemon—while the city lights begin to map the geography of the slopes. The architecture here acts as a windbreak, a man-made shield that allows for a level of intimacy rarely found in the open ocean. It is here, sheltered by the high walls of the docks and the shadow of the peaks, that the superyacht life finds its winter equilibrium. We aren't merely waiting for the season to turn; we are inhabiting a space where the architecture of the shore and the engineering of the sea exist in a perfect, silent parity.
As we prepare to cast off for the run north toward Saldanha Bay, the stillness of the harbour serves as a final, grounding reflection. The intersection of our vessel's mahogany trim and the cold, unyielding granite of the dock reminds us that, whether stationary or under sail, our relationship with the coast is defined by the spaces we inhabit and the shelter we carve out of the vast, shifting Atlantic.